Techno
Fab
Building Blocks of Strength and Durability Pre-Engineered Buildings (PEBs) have revolutionized the construction industry with their exceptional durability, adaptability, and cost-efficiency. These versatile structures owe their strength and reliability to the precision-engineered components that form their foundation. Each component in a PEB serves a specific purpose, ensuring the building's structural integrity and long-lasting performance. Let’s explore the key components that make PEBs the superior choice for modern construction.
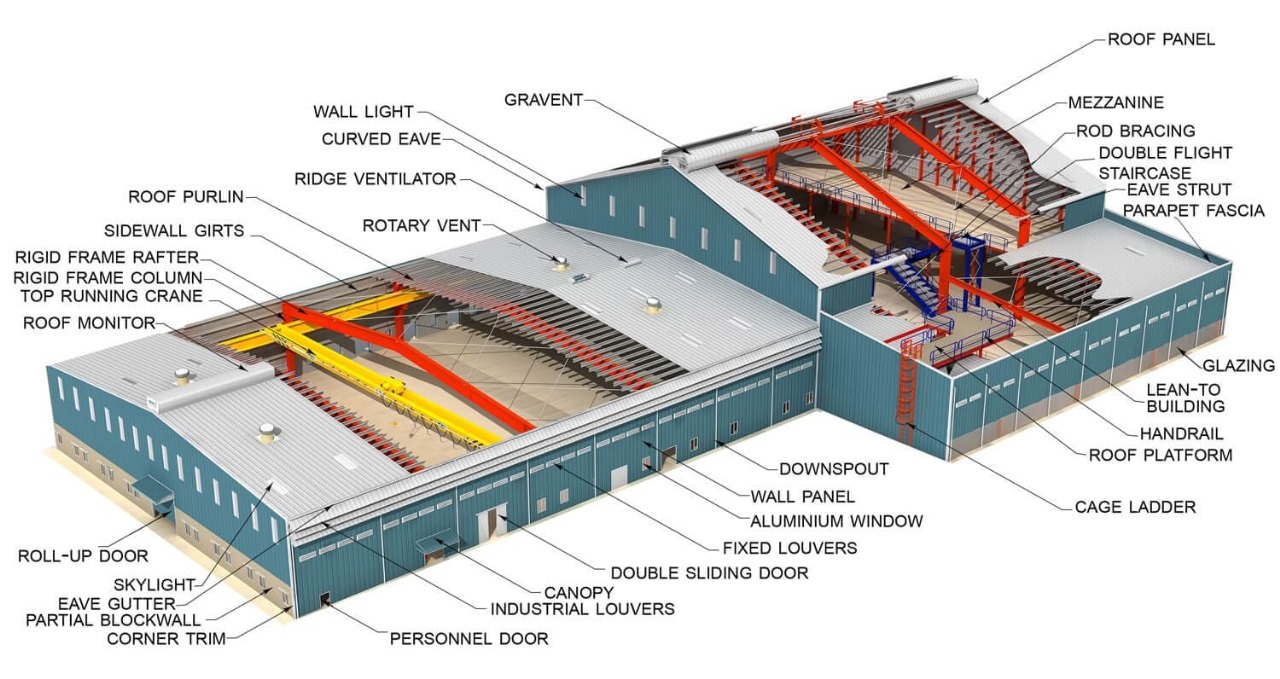
Primary components provide the core structural framework and bear the majority of the load in a PEB.
The main frame comprises rigid steel members, including tapered columns and rafters, connected with continuous fillet welds. These frames are designed to bear heavy loads while remaining lightweight and cost-efficient, making them the backbone of PEB structures.
Rafters are sloped structural beams extending from the ridge to the eave. They provide robust support to the roof deck and handle loads such as snow, wind, and roofing materials, ensuring even load distribution across the structure.
Columns transfer vertical loads from the roof and other structural elements to the foundation. Made from I-sections, these columns are economical and offer excellent load-bearing capacity, enhancing the overall stability of the building.
Secondary components complement the primary framework, adding support and ensuring the stability of the structure.
Purlins: Horizontal members supporting the roof panels.
Girts: Vertical members providing support to wall panels.
Both are typically fabricated as cold-formed "Z" sections with stiffened flanges, maximizing strength while minimizing material usage.
Eave Struts: These are installed at the junction of the roof and sidewalls, ensuring seamless connectivity and additional support for the panels.
Bracings stabilize the structure against external forces like wind and seismic activity. Diagonal bracing is often used on roofs and walls to enhance the rigidity and safety of the building.
Sheeting, or cladding, serves as the exterior covering of a PEB, offering both protection and visual appeal.
Roof and Wall Panels: These panels are typically made from high-tensile steel coated with Galvalume or aluminum for superior corrosion resistance and durability. They also contribute to the building’s energy efficiency by offering insulation against extreme temperatures.
Material Standards: Sheeting materials conform to ASTM standards, ensuring strength and long-term performance even in harsh environmental conditions.
Accessories complete the PEB structure, adding functionality and improving usability.
Turbo Vents: Facilitate natural ventilation and improve air circulation.
Skylights: Allow natural light, reducing energy costs.
Doors and Windows: Customized to meet the building’s specific requirements.
Fasteners and Louvers: Essential for secure assembly and airflow management.
Understanding the components of PEBs is essential to appreciate their advantages over conventional construction methods:
Primary and secondary components ensure the building can withstand various loads and environmental forces.
Optimized design and efficient material usage reduce waste, lower costs, and enhance affordability.
Modular components allow for future modifications, making PEBs ideal for evolving requirements.
High-quality materials ensure long-term reliability with minimal upkeep.
Insulated panels and ventilation systems improve energy efficiency, reducing operational costs over time.