Techno
Fab
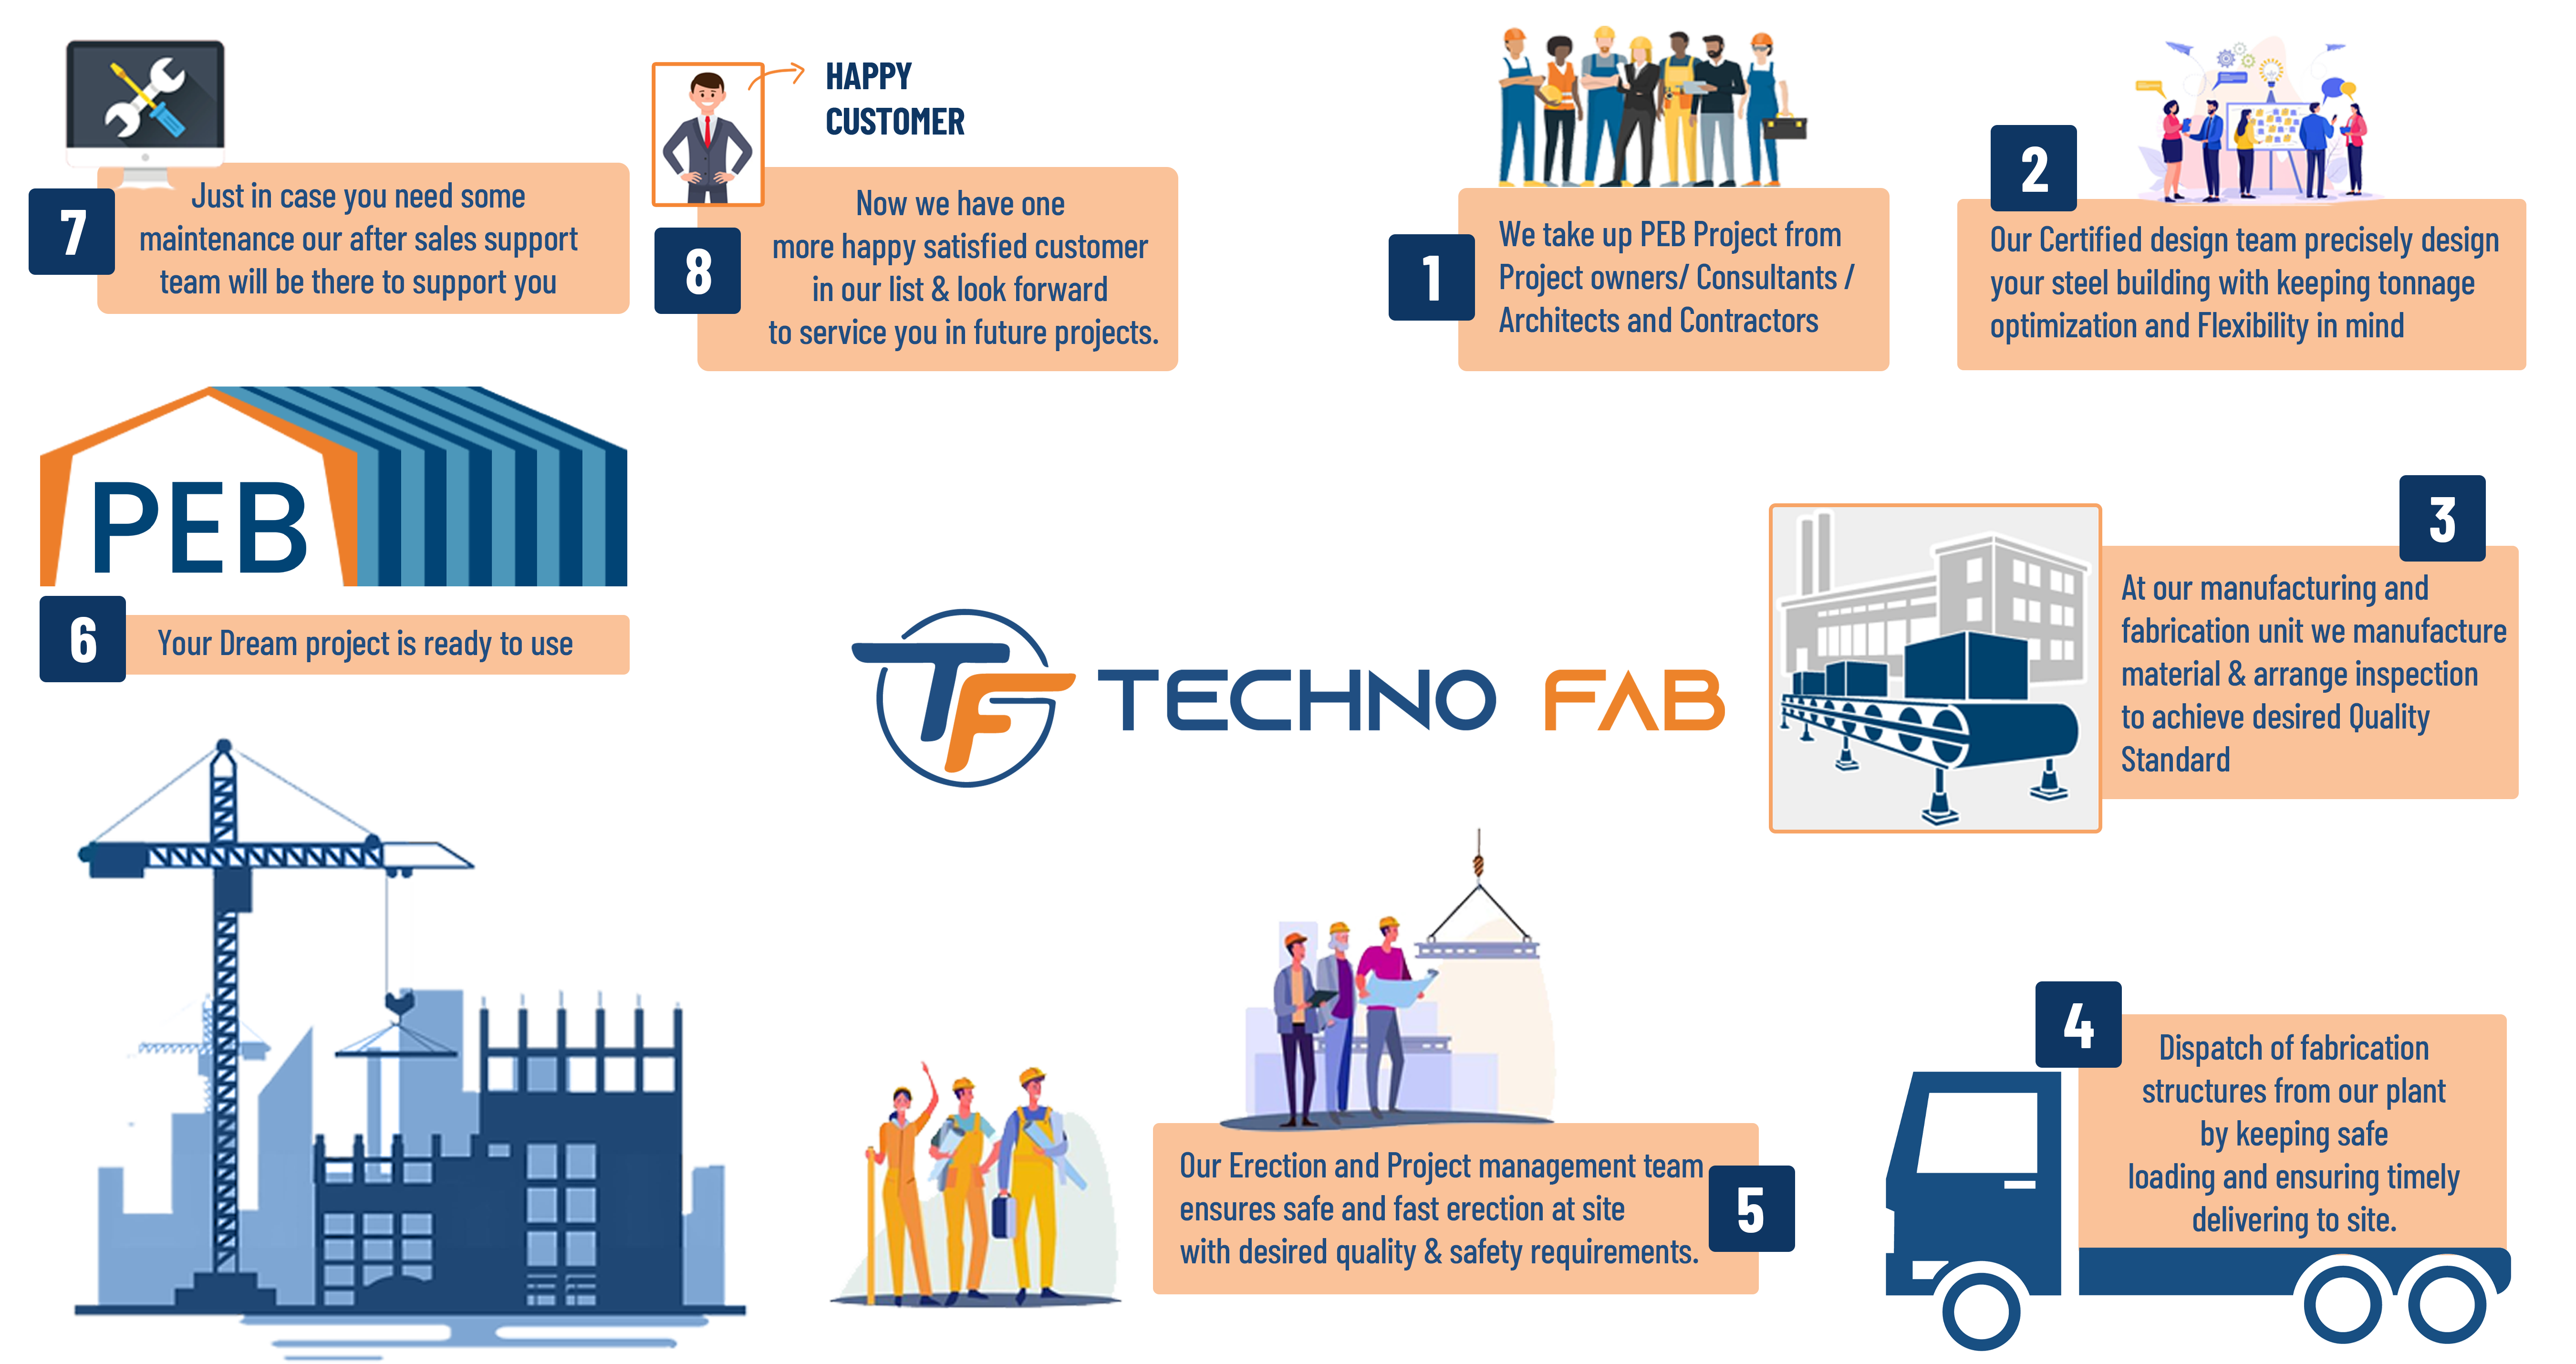
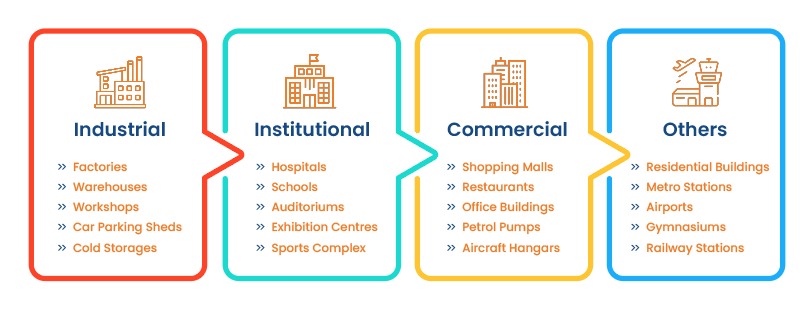
Pre-Engineered Buildings (PEBs) are innovative steel structures manufactured at a factory and assembled on-site. Known for their affordability, durability, and flexibility, PEBs are widely used in industrial, commercial, and institutional construction projects.
PEBs are a game-changer in the construction industry, offering efficiency, speed, and cost-effectiveness. Here's what makes them unique:
PEBs are designed using advanced engineering techniques to minimize steel usage without compromising strength. Components are tailored with varying thicknesses based on load requirements, ensuring lightweight yet robust structures.
All components are precision-engineered in a controlled factory environment. This eliminates the variability of traditional construction methods and guarantees superior quality and accuracy.
PEBs arrive at the site ready for bolt-together assembly, significantly reducing construction time and labor costs.
Since their inception in the 1960s, PEBs have transformed construction by offering:
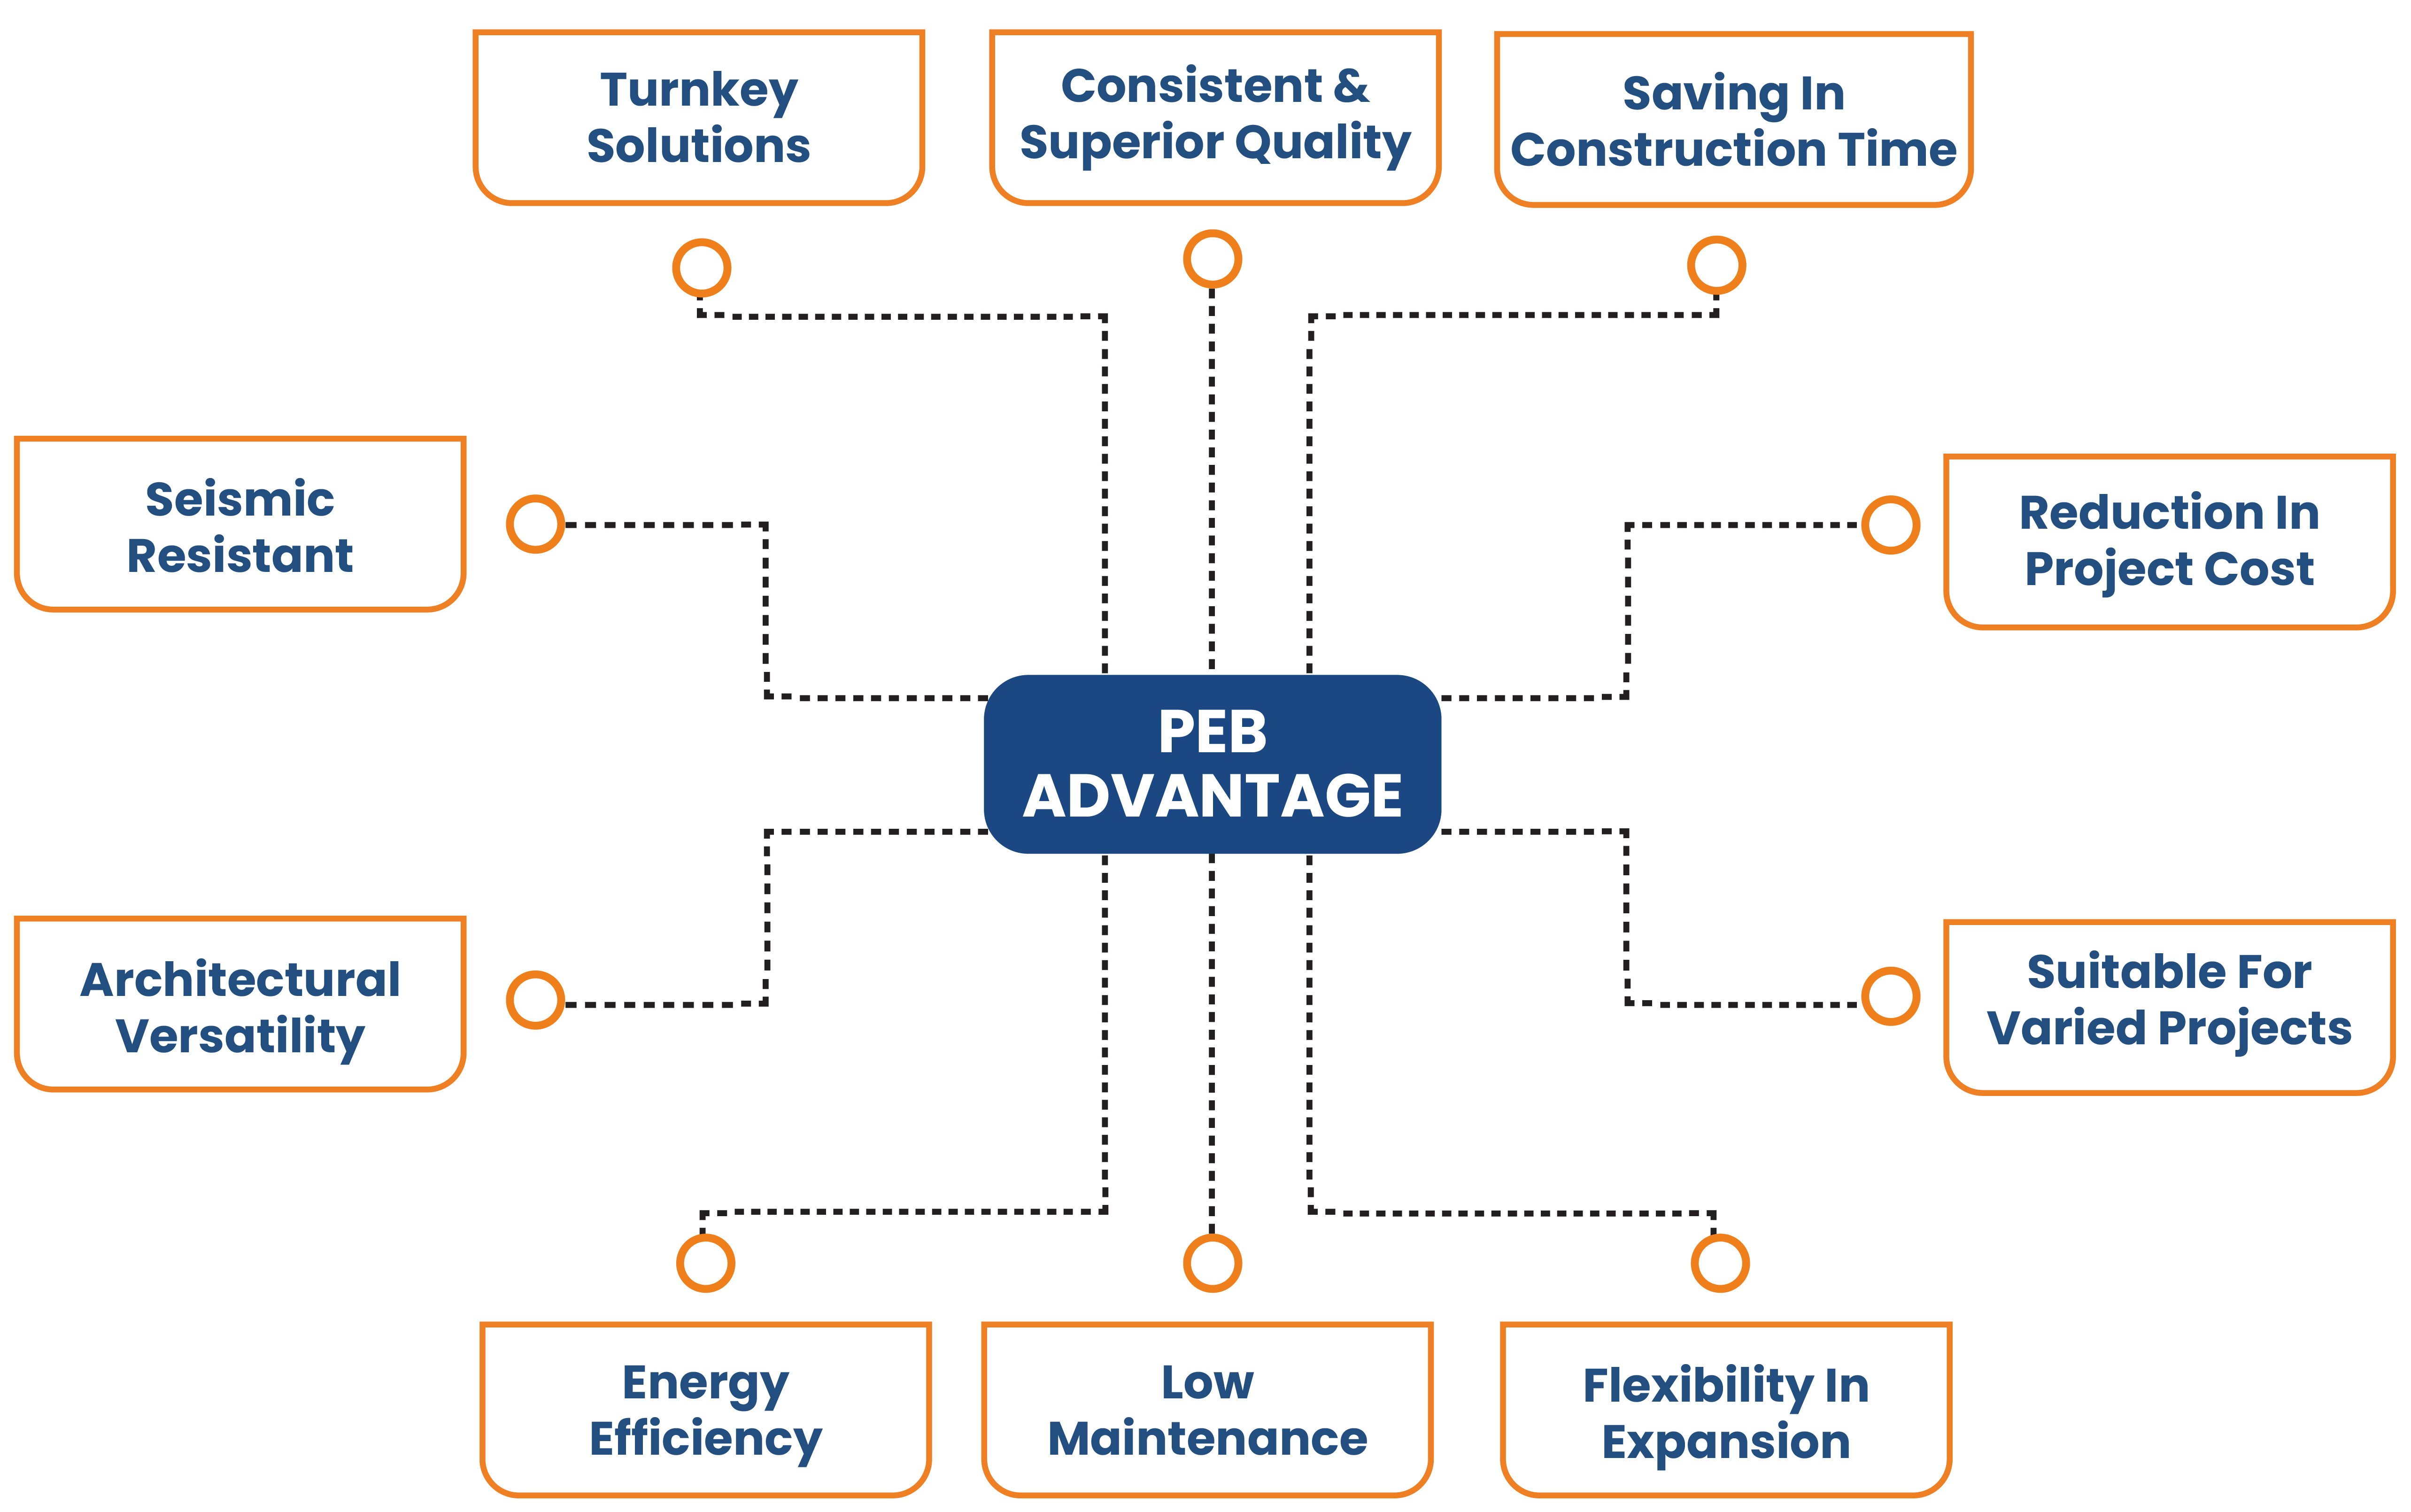
Minimize construction expenses through smart design and optimized material usage.
Engineered for swift construction, cutting project timelines by up to 50%.
Exceptional design flexibility and functionality tailored to meet specific needs.
Built with top-grade materials to withstand even the toughest conditions.
Dedicated to energy efficiency and eco-friendly building methods.
At Techno Fab, we deliver superior Pre-Engineered Building (PEB) solutions with a focus on precision, quality, and efficiency. Here’s why we are the right choice for your next project:

Custom Design Solutions

Project Management Expertise

Efficient Procurement

Dedicated Manufacturing Facility

Expert Erection Team

Sustainability Commitment

Quality Assurance

Timely Delivery

Cost-Effective Construction